
Address
18 W Maxwell Drive, Shelby, OH
Price
$ 279,900
Property Attributes
- MLS#5239998
- TypeSingle Family
- Listing Status Pending
- CountyRichland
- CityShelby
- NeighborhoodCity/Shelby
- Zip44875
- Style
- Year Built1941
- Taxes$ 1773
- Price$ 279,900
- Bedrooms3
- Full Bathrooms3
- Half Bathrooms0
- Sqr Footage2226
- Lot Size0.3444 Acres
Data Source:
MLSNow
Property Description
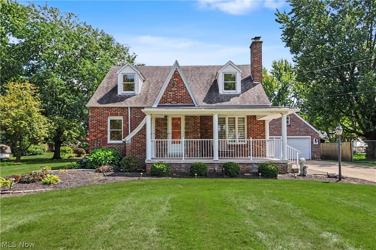
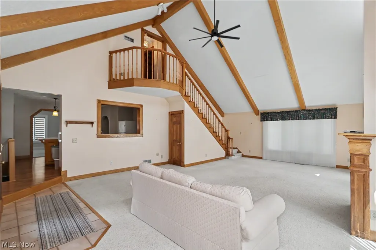
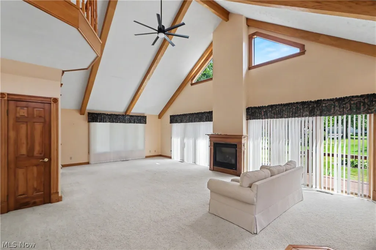
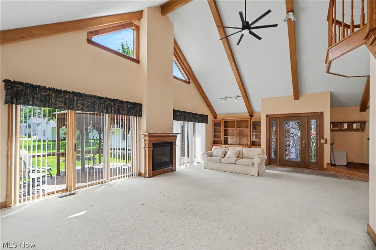
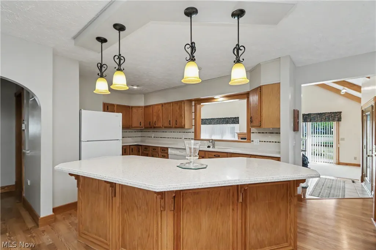
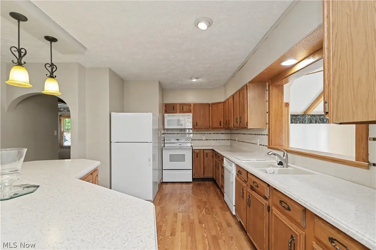
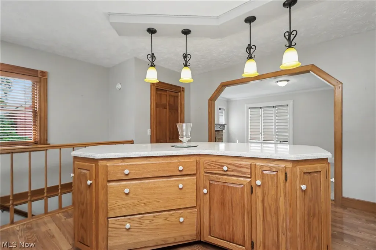
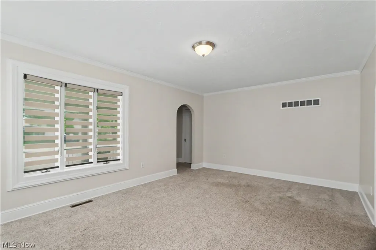
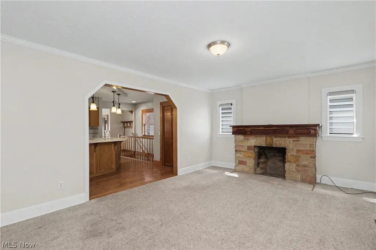
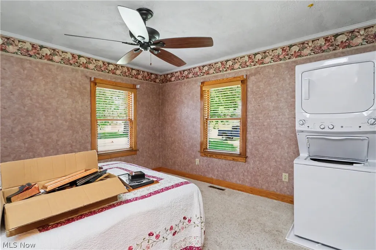
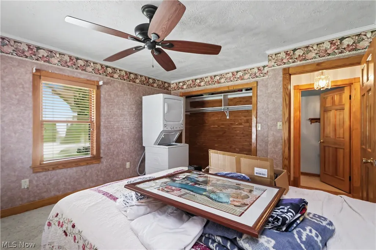
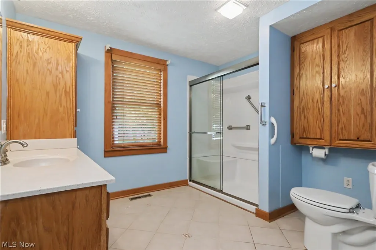
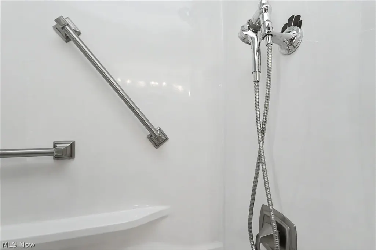
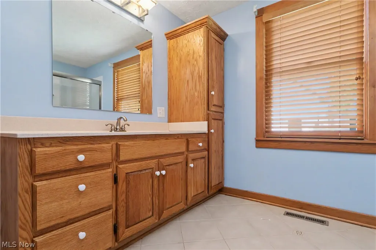
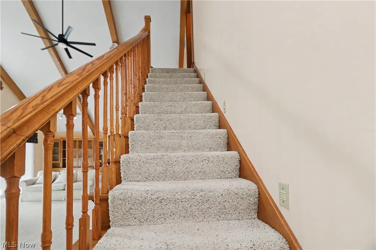
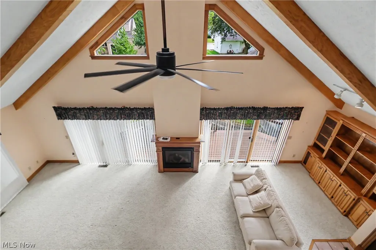
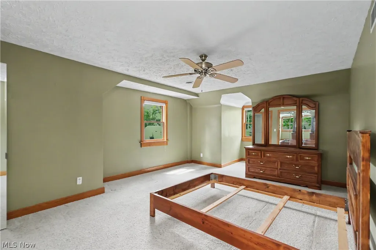
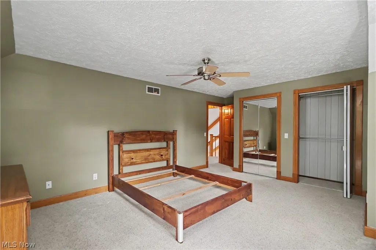
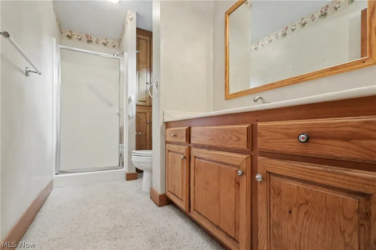
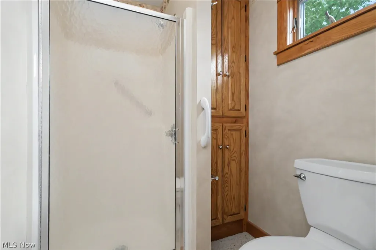
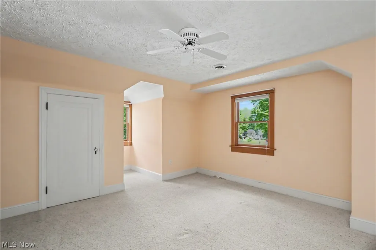
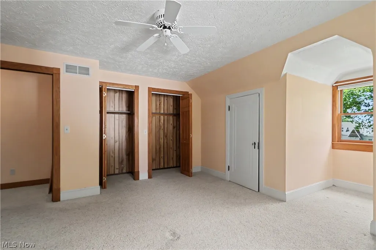
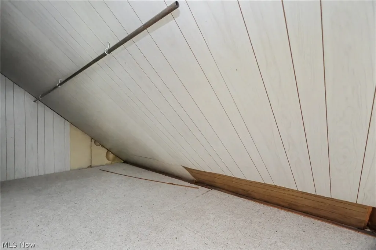
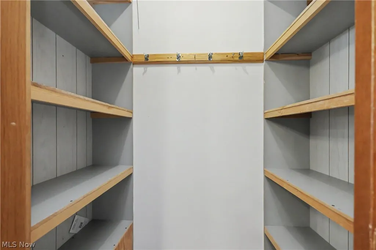
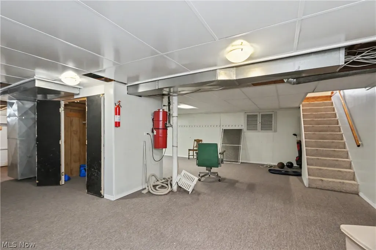
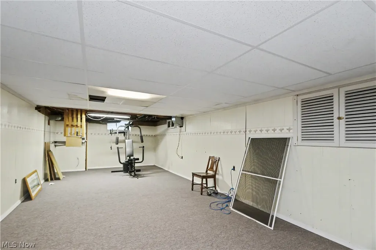
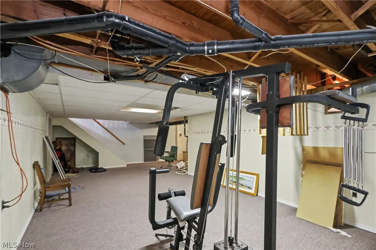
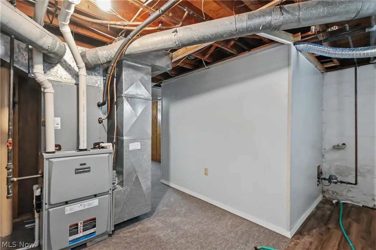
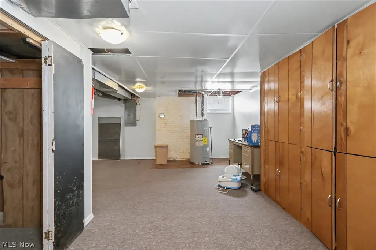
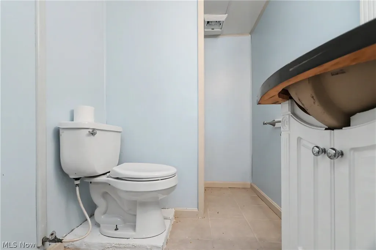
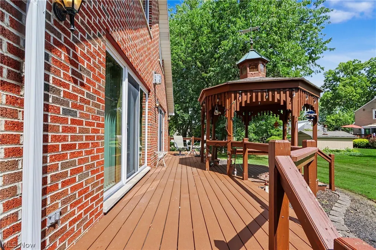
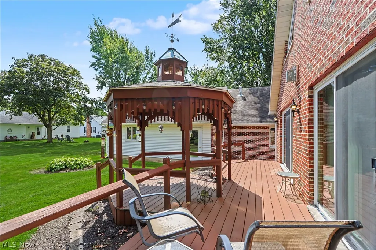
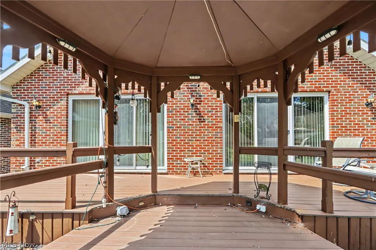
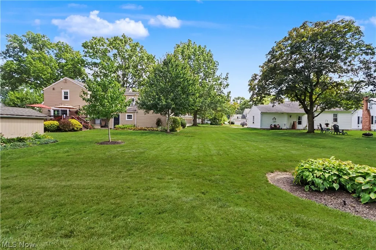
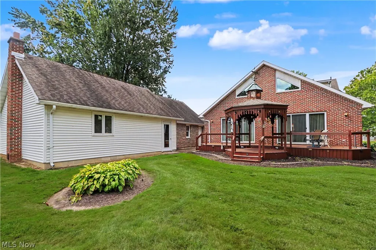
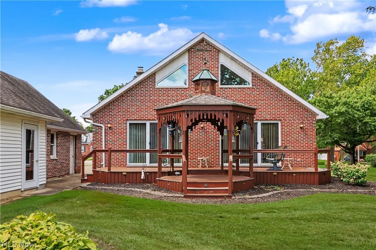
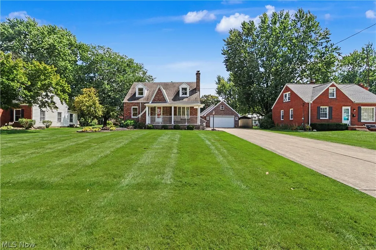
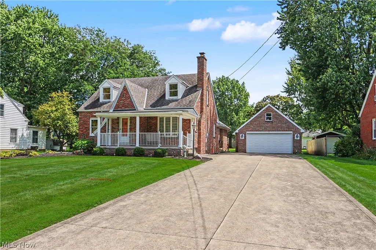
SO MUCH larger than it appears! The gorgeous addition turned this property into 2200 sf of spacious living. Walk into a stunning great room with exposed wood beams, a grand staircase with high quality woodwork leading you to the loft and upper rooms. An incredible custom kitchen with a massive portable island and tile backsplash will make you the talk of the town. Find an office, rec room and additional full bath in the finished, dry basement that won't disappoint. The Backyard is an entertaining paradise with a gorgeous deck, gazebo, and double lot. Close to the park, the detached garage boasts a handymans' dream workshop with second floor, electricity, and a woodburner. With newer gas fireplace, huge handicap accessible first floor bath, updated windows, hardwood under front room carpet, and laundry options on two levels, come see this gem before it is gone, because it WILL be gone!
| Price History | |
|---|---|
| 8/27/2026 | Listed $279,900 |
General Features
| Sewer | Public Sewer |
|---|---|
| Heating | Forced Air,Gas |
| Cooling | Ceiling Fan(s) |
| Possession | Delivery Of Deed |
| Roof | Composition |
| Appliances | Dishwasher,Microwave,Range,Refrigerator |
| Garage Spaces | 2 |
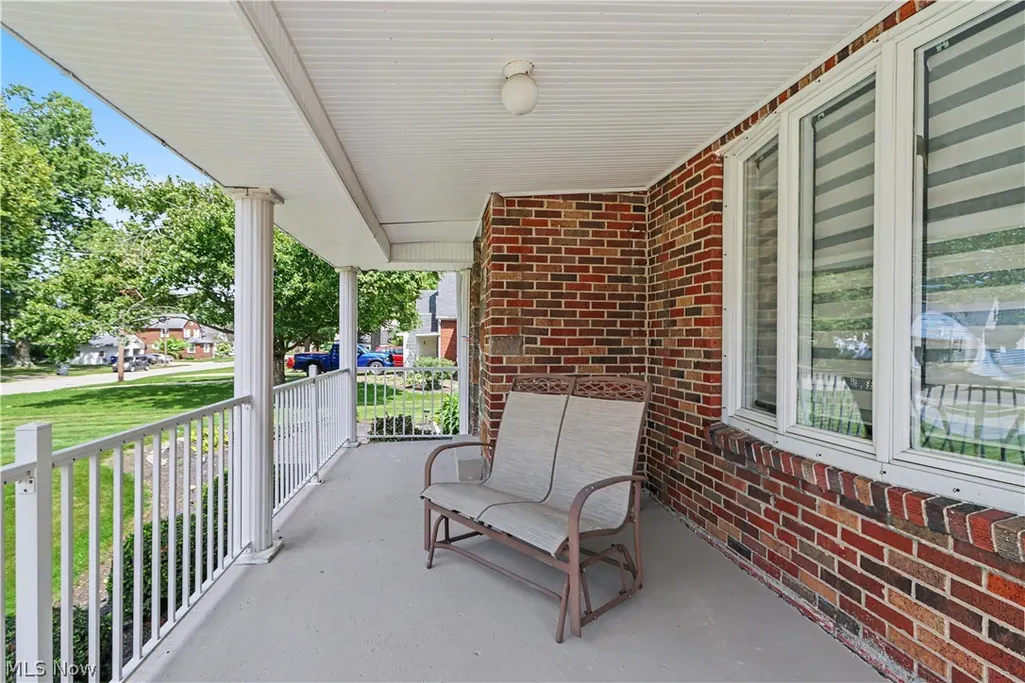
| Patio/Porch Features | Covered,Deck,Porch |
| Architectural Style | Cape Cod |
| Construction Materials | Brick |
| Year Built | 1941 |
| Stories Count | 2 |
| Township | Sharon Twp |
| Levels | One and One Half,Two |
| Property Subtype | Single Family Residence |
| Tax Year | 2025 |
| County | Richland |
| Property Type | Residential |
| HOA | false |
| Attached Garage | false |
| Subdivision Name | City/Shelby |
| Garage Y/N | true |
| Other Structures | Gazebo |
| Total Rooms | 6 |
| Full Baths | 3 |
| Status | Pending |
| Directions | SR 39 W to left on W Maxwell Drive. |
| ModificationTimestamp | 2026-09-01T20:09:12.367-00:00 |
| City | Shelby |
| High School District | Shelby CSD - 7008 |
| Lot Size Units | Acres |
| Carport Y/N | false |
| Land Lease Y/N | false |
| Tax Annual Amount | 1773 |
| Home Warranty Y/N | false |
| Living Area Units | Square Feet |
| Standard Status | Pending |
| Occupancy Type | Owner |
| Middle/Junior School District | Shelby CSD - 7008 |
| Elementary School District | Shelby CSD - 7008 |
| Year Built Source | Public Records |
| Property Sub Type Additional | Single Family Residence |
| PostalCity | SHELBY |
| Legal Description | 2092 2093 100 X 150 MAXWELL RD |
Interior Features
| Interior Amenities | Ceiling Fan(s),Cathedral Ceiling(s),Entrance Foyer,Eat-in Kitchen,Kitchen Island,Other,See Remarks |
|---|---|
| Basement | Full,Finished |
| Total Fireplaces | 2 |
| Fireplace Features | Family Room,Gas Log,Living Room,Wood Burning |
| Total Stories | 2 |
| Basement (Y/N) | true |
| Heating Y/N | true |
| Window Features | Double Pane Windows |
| Fireplace Y/N | true |
| Above Grade Finished Area | 2226 |
| Laundry Features | Inside,Main Level,Lower Level,Laundry Room |
| Total Bedrooms | 3 |
| Main Level Bedrooms | 1 |
| Main Level Bathrooms | 1 |
| Above Grade Finished Area Source | Owner |
| Total Baths | 3 |
Exterior Features
| Exterior Amenities | Other |
|---|---|
| Parking Features | Concrete,Detached,Electricity,Garage,Garage Door Opener,Heated Garage |
| Lot Features | Flat,Level |
| Water Source | Public |
| Lot Size Area | 0.3444 |
| Lot Size Acres | 0.3444 |
| Lot Size Source | Assessor |
| Waterfront Y/N | false |
Amenities
- Foreclosure
- Views
- Short Sale
- New Construction
- Adult 55+
- Lease To Own
- No HOA Fees
- Furnished
- Primary On Main
- Air Conditioning
- Seller Finance
- Green
- Fixer Upper
- Horse
- Golf
- Fireplace
- Deck
- Garage
- Basement
- Pool
Property vs Single Family Average in 44875
Price
Taxes
Year Built


 Copyright © MFRMLS.com All information deemed reliable but not guaranteed. All properties are subject to prior sale, change or withdrawal. Neither listing broker(s) or information provider(s) shall be responsible for any typographical errors, misinformation, misprints and shall be held totally harmless. Listing(s) information is provided for consumers personal, non-commercial use and may not be used for any purpose other than to identify prospective properties consumers may be interested in purchasing. Information on this site was last updated Last updated on September 19, 2026 10:28 AM UTC The listing information on this page last changed on Last updated on September 19, 2026 10:28 AM UTCd. The data relating to real estate for sale on this website comes in part from the Internet Data Exchange program of MFR MLS.
All information deemed reliable but not guaranteed. All properties are subject to prior sale, change or withdrawal. Neither listing broker(s) or information provider(s) shall be responsible for any typographical errors, misinformation, misprints and shall be held totally harmless. Listing(s) information is provided for consumers personal, non-commercial use and may not be used for any purpose other than to identify prospective properties consumers may be interested in purchasing.
Updated on September 19, 2026 10:28 AM UTC
Copyright © MFRMLS.com All information deemed reliable but not guaranteed. All properties are subject to prior sale, change or withdrawal. Neither listing broker(s) or information provider(s) shall be responsible for any typographical errors, misinformation, misprints and shall be held totally harmless. Listing(s) information is provided for consumers personal, non-commercial use and may not be used for any purpose other than to identify prospective properties consumers may be interested in purchasing. Information on this site was last updated Last updated on September 19, 2026 10:28 AM UTC The listing information on this page last changed on Last updated on September 19, 2026 10:28 AM UTCd. The data relating to real estate for sale on this website comes in part from the Internet Data Exchange program of MFR MLS.
All information deemed reliable but not guaranteed. All properties are subject to prior sale, change or withdrawal. Neither listing broker(s) or information provider(s) shall be responsible for any typographical errors, misinformation, misprints and shall be held totally harmless. Listing(s) information is provided for consumers personal, non-commercial use and may not be used for any purpose other than to identify prospective properties consumers may be interested in purchasing.
Updated on September 19, 2026 10:28 AM UTC
 © 2026 Dayton Area Board of Realtors. All rights reserved. Information deemed to be reliable but not guaranteed. The data relating to real estate for sale on this website comes from Dayton Area Board of Realtors and the Broker Reciprocity Program.sm. Real estate listings held by brokerage firms other than Red 1 Realty are marked with the BR logo and detailed information about them includes the name of the listing brokers. Listing broker has attempted to offer accurate data, but buyers are advised
 © 2026 Florida Gulf Coast MLS (FGCMLS) Information deemed reliable, but not guaranteed. The IDX data relating to real estate for sale on this web site comes in part from the Florida Gulf Coast Multiple Listing Service. The information being provided is for consumers' personal, non-commercial use and may not be used for any purpose other than to identify prospective properties consumers may be interested in purchasing. Information is deemed reliable but not guaranteed.
